Monday, July 13, 2015

Reno Project Update | Powder Room Plans


Happy new week everyone! We are ploughing through with our reno project, it's felt slow up to this point because we have been in the midst of the 'tear-down' stage for quite some time now. But in the past couple of weeks we have had a chance to do some of the more fun stuff, like shopping for flooring, kitchen counters, fireplaces and tiles! I'm sharing some background on our plans for the powder room today ... funny to think that this tiny space of VERY few square feet is one of the most exciting spaces for me, namely because I didn't have a formal powder room in our last place.



Ok, you know where we always have to start, with the BEFORE! Here is an image from the real estate listing, you can see the (stubborn/evil to remove) wallpaper that was in place circa 1989. Red oak cabinet, wall-to-wall mirror & tulip style light fixture:


Here is the space as it stands today. Mirror, vanity, everything ripped out! Felt very satisfying to say the least ;) You can get a better look at the linoleum flooring that still needs to be removed in this photo:

So the next step is mapping everything out for the new design. Here is a moodboard giving you all the plans:
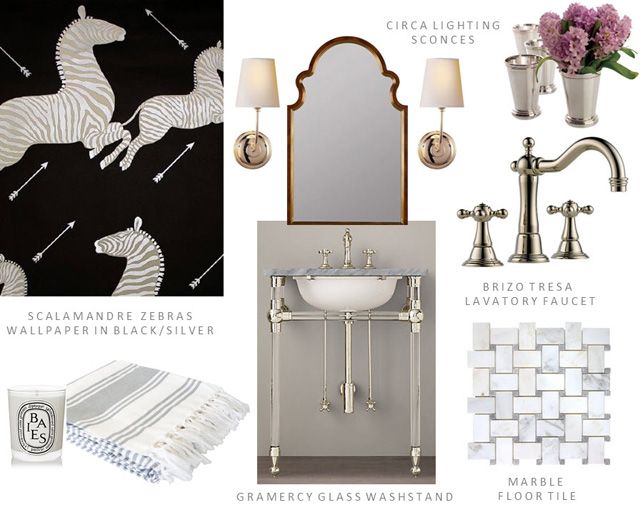
Scalamandre Zebras from DecoratorsBest | Vendome sconces from Circa Lighting | Tresa Lavatory Faucet from Brizo | Mirror from Wisteria | Gramercy powder room washstand from Restoration Hardware | Marble basketweave tile from Julian Tile
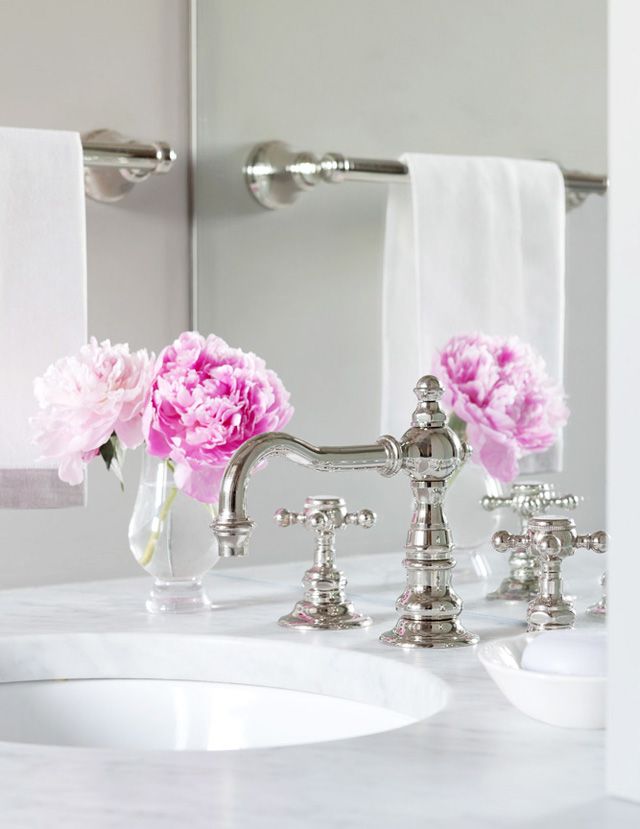

I just adore the look of a vintage-inspired cross handle faucet, and honestly the Tresa Lavatory faucet from Brizo is going to be the prettiest faucet I have ever owned!! It comes in 4 finishes, I personally selected polished nickel to tie in with the metal of the washstand and water supply kit.
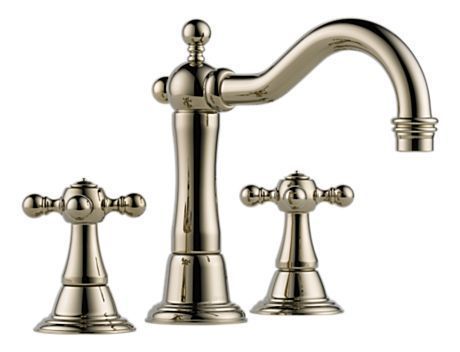
This traditional style of faucet works so well with the delicate look of the metal and glass washstands.


The only catch here is that our current water supply comes up from the floor, so we've got to get a plumber to moves those pipes into the wall before we can move forward installing our vanity. Every step forward has 1-2 steps backwards before you can get to the pretty stuff! Just keepin' it real:
  

For the floor I am going with a bordered marble basketweave, you can never go wrong with the classics. If you have been following along on instagram you will already know I did a lot of tile shopping in the past few days! 


As for the vanity from RH, I found it was a lot more budget-friendly to purchase the washstand without the marble top. Pricing for having our own marble top cut and installed is much less expensive, and I can choose the piece of stone I want. I went with the powder room size vanity, which will fit perfectly into our tiny space.

So there you have it for now! I'll let you know how things progress as we keep moving forward. I'm excited to see this space come together, and I'm also thrilled that this little jewel-box is visible right when you walk into the entry of the home. It'll definitely set a first-impression. Have a great start to your week.

PINTEREST    |    INSTAGRAM    |    TWITTER    |    FACEBOOK    |    BLOGLOVIN

Tuesday, June 2, 2015

Our Reno Project | The Full Before Tour!


Happy June everyone! We've got a good start on the tear down stage of our summer reno project in the last few weeks, but for today I am going to start at the very beginning!! The full house tour of the home exactly as it was posted on the MLS website (taken by the realty company), complete with the 1980's furnishings and wallpaper. This home is approximately 2600 sq ft and was built in 1989; it's 2 floors and has 4 bedrooms upstairs and 3 bathrooms total. It's got good bones, and it's in our preferred neighbourhood. We are crossing our fingers that through this reno we can make it our own and be happy here for years to come. Let's start with the entry way:
Pink  carpets and wallpaper with borders every where you turn. This place was honestly a time capsule in that way. And truly everything was kept clean & in good condition. You can just get a peek of the powder room to the left (more on that in an upcoming post!). To the right is the living room/dining room:

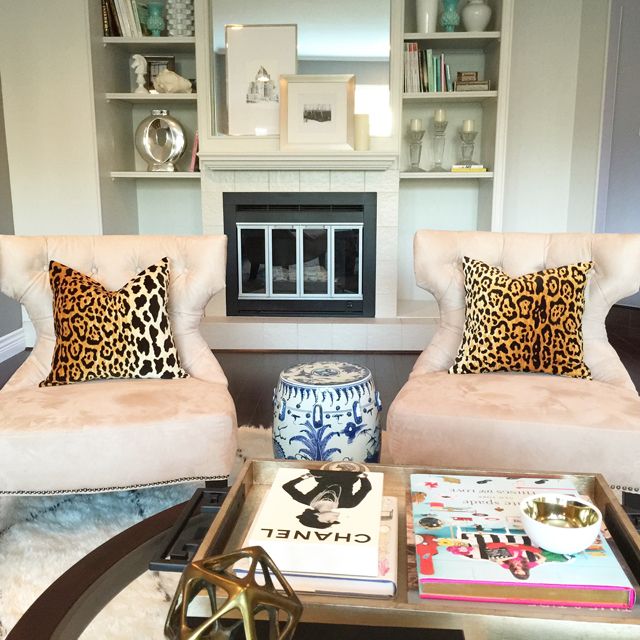
These entry rooms are fairly decent-sized, and lots of light. The mantle is actually in good condition but we will be knocking out the surround and the actual fireplace unit. Do you find it interesting how far apart the sconces are? Definitely need to change that!
We've got this funny pony wall separating the living and dining space, and from this view you can see the drop down with 2 steps. For budget's sake we are going to keep the step-down here, but we will knock out the pony wall and create steps the entire width of the space.
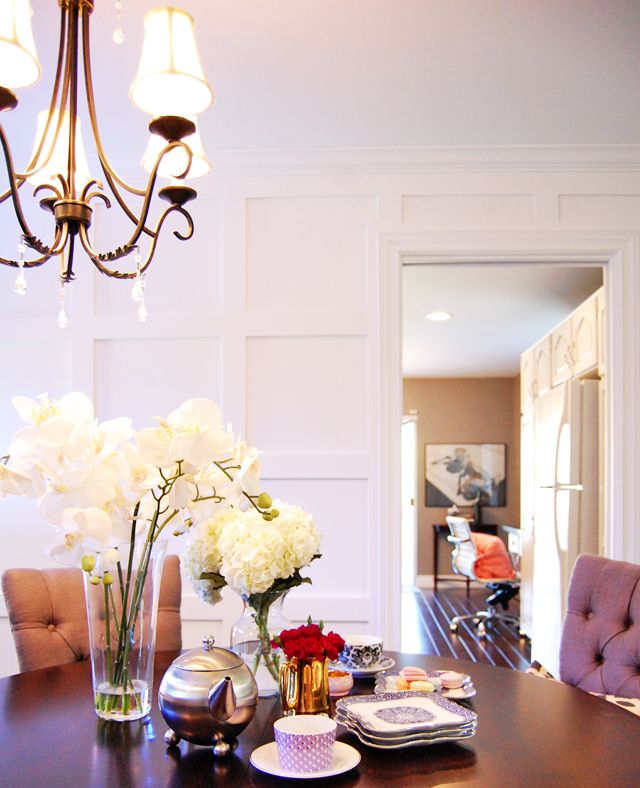

Dining room is pretty standard - definitely going to be switching out all of these tulip-style light fixtures ;) Can't wait to show you what's going in in place of it!



I'm excited to see some decent changes in the kitchen. We are blessed that the home came with a new oven & fridge, but we will need to replace dishwasher, and of course cupboards, counters, backsplash and more. And that light-box!! It followed me from our previous home's kitchen! Too funny.

The kitchen eating area is a little tight, so we've gotten rid of our large kitchen table and I'll be hunting for a smaller round one. We'll also replace the French doors in here. Gotta love that tulip-style light fixture again ;)

This family room is really the part I dislike most about this home. It had me second guessing putting an offer on the place. But I think I've got some tricks up my sleeve to make it work - including getting rid of the step down and the entire fireplace in here. More to come on this yucky space soon!

 The den on the main floor:
Main bathroom on the second floor:


Bedrooms are pretty standard boring stuff for now:


Our master is rather huge, the first time I toured the home I kept saying, "Why couldn't they have borrowed a few square feet for the tiny family room??" But I do think it will be quite fun to create a sitting area in here eventually:
And finally the master ensuite, also huge, and a total gut-job. Scary thing is that we are afraid it'll eat a huge chunk of our budget so we will have to wait and see but it may be left as a future project at this point. I definitely want to do this space justice and do it right!
So that's our official starting point!! I'll be updating you more frequently now on the progress. I'd love to hear any ideas or thoughts you have for these spaces! Follow along on instagram for some current updates as well. Wish me luck ;)
 

PINTEREST    |    INSTAGRAM    |    TWITTER    |    FACEBOOK    |    BLOGLOVIN

Monday, May 4, 2015


BlogPodium 2015 heads to Vancouver



Have you heard the news? Last week it was announced that BlogPodium, a Toronto-based top-notch blogger conference, is headed my way!! I had the pleasure of attending in 2012, but this time I am so excited to attend this conference in my own fabulous city. I learned so much about the business of blogging; everything from how to utilize social media platforms to your advantage, how to connect with brands interested in working with bloggers, to how to effectively monetize your blog. Local bloggers, I encourage you to pencil this fantastic and educational event into your calendar.


BlogPodium 2015 will be held on Saturday, September 26, 2015 at the beautiful Pan Pacific Hotel Vancouver. This year will feature a handmade market, more lifestyle content, and other developments to be announced in the coming months.


If you have a great idea for content or collaboration please email your thoughts to info@blogpodium.com. If your living in this beautiful city I call home, I hope to see you at this years' event!

PINTEREST    |    INSTAGRAM    |    TWITTER    |    FACEBOOK    |    BLOGLOVIN

Monday, March 30, 2015

New Adventures In Renovating!


Hi everyone! Thanks for popping by today - I'm excited to finally have the first "before" shot of the home we recently purchased (and many more 'befores' to come soon!!). We haven't quite got our hands on the home yet, but soon enough we will be in demolition mode; there is plenty to  tear down including walls, a fireplace, pink carpets, and 1989 wallpapers everywhere. And I mean EVERYWHERE. I'm nervous but excited. Any wallpaper removal tricks you may have are much appreciated ;)

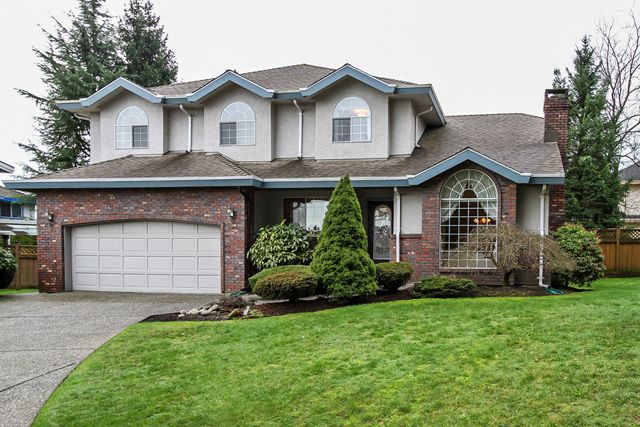
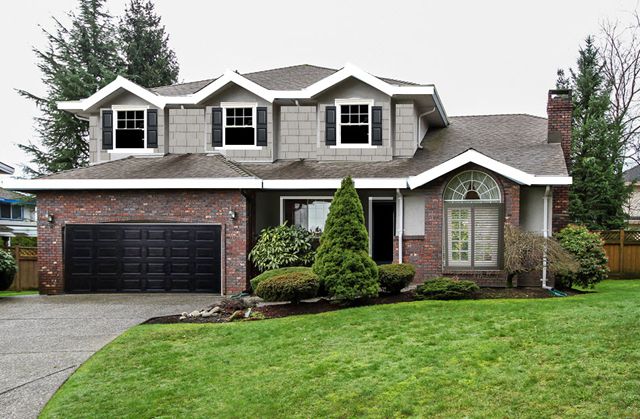
For today, a look at the exterior of the home. It's on a great street and it's got good bones but needs a bit of re-working:


So here's what I'm dreaming up ... of course budget may come into play but if we can we would love to add shakes, replace the upper windows and the front door, add oversized lighting and shutters, paint, and re-do the landscaping. Here's a wee mock up of what I'd love to see happen to this little diamond in the rough:


Can you picture it coming into our current decade? I think little changes could go a long way in modernizing this home. I'd love to hear your thoughts and your ideas of what you would do if you were to renovate the exterior of this home! I'm quite thrilled to share the process along the way with you, honestly my first reno was the reason I even started blogging some 5 years ago. Thanks for joining in my next journey!
PINTEREST    |    INSTAGRAM    |    TWITTER    |    FACEBOOK    |    BLOGLOVIN

Monday, February 9, 2015

5 Years & New Adventures To Come

Yesterday I reached 5 years of blogging here on Marcus Design; I originally created this wee corner of the blogosphere to document my projects & renovations in my very first home. I remember how long and hard I worked on those first few posts, and how nervous I was to hit 'publish' for fear of what people would think, or worse yet, if any one would ever really read what I had to say! Blogging quickly became a huge part of my life - I've made many 'real life' friends, learned to develop my own design style, and became part of an amazing community of like-minded people interested in all-things-creative. I'm so thankful for each and every one of you who come take a peek over here from time to time, you mean the world to me!

Fast forward exactly 5 years later, and there is a SOLD sign sitting pretty on my front lawn. I'm closing the chapter on the very thing that got me blogging in the first place. This home has been so good to us and I've learned a lot here; I'll miss it but I'm also beyond excited for what's to come. We haven't found a home yet, but I can promise you a whole lot of renovation goodness once we do! Our neighbourhood is riddled with older homes in dire need of a little love, and we are excited to get our hands on another diamond in the rough ;)

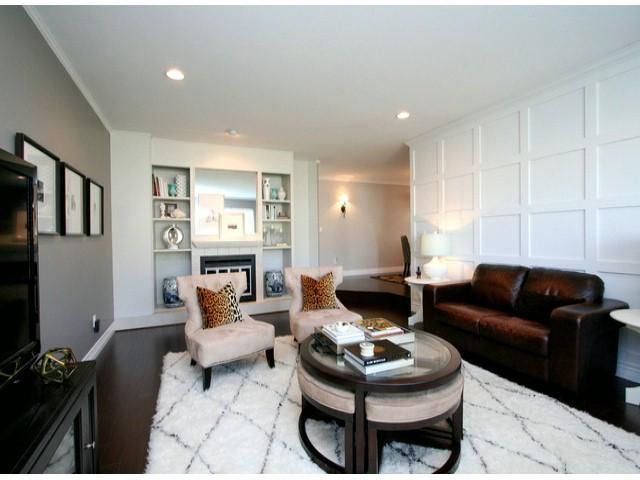

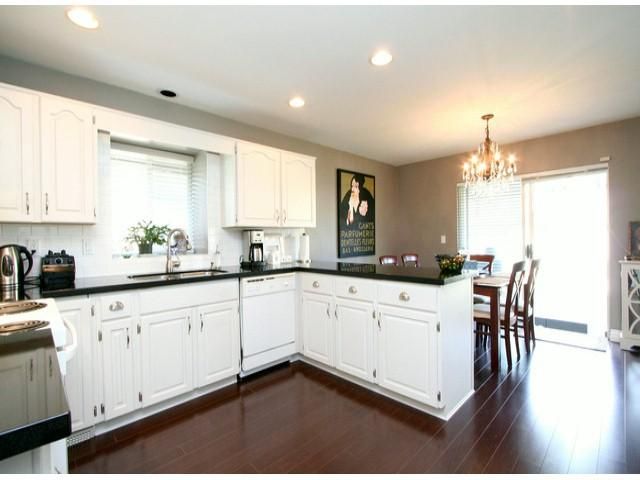
So for now I leave you with a few images of our current little rancher. It's a weird think to see your own home on the MLS website - real estate photos are so different than interior design photos - there's no 'zhushing', and they use all those wide angles and cold lighting! Here is a comparison of a few of my own photos contrasted with the MLS photos:


Funny to see the difference, isn't it? Well, it's on to touring potential houses, starting new projects and new renos! Thank you for joining me on this exciting ride.
PINTEREST    |    INSTAGRAM    |    TWITTER    |    FACEBOOK    |    BLOGLOVIN

Tuesday, December 23, 2014

Merry Christmas From My Home To Yours


(my home | Instagram)

Merry Christmas dear friends! I wish you a fabulous next few days surrounded by your family & friends ... I hope you get everything on your wishlist, and eat too many desserts to count. It's a time of year where we can often get distracted by 'things', all those shiny & glittery material items, we even get caught up in what we're going to wear and how we'll do our nails (I'm speaking for myself here!). But I encourage us all to remember what this season really is all about. It's about showing love to our neighbours, spending time with our families, doing random acts of kindness, and most importantly celebrating the One who gave it all for us. Jesus is the real reason for the season, He's the historical basis for this holiday that we have modernized, and it's something that's easy to forget as I get caught up in the hustle and bustle of the Holidays.

I've been trying to focus on that more and more this year; even when writing my Christmas cards out, shopping for the perfect gifts, or baking batches of cookies for loved ones, I'm trying to remind myself why I am doing all of this. To show love to those around me, to give to those in need, and to celebrate the birth of Christ even through tasks that may seem "commercialized."

Luke 2: 8-12 And there were in the same country shepherds abiding in the field, keeping watch over their flock by night.  And, lo, the angel of the Lord came upon them, and the glory of the Lord shone round about them: and they were sore afraid.  And the angel said unto them, Fear not: for, behold, I bring you good tidings of great joy, which shall be to all people. For unto you is born this day in the city of David a Saviour, which is Christ the Lord.
PINTEREST    |    INSTAGRAM    |    TWITTER    |    FACEBOOK    |    BLOGLOVIN

Monday, September 29, 2014

Recap | IDSwest 2014



I had the pleasure of attending the annual Interior Design Show West (IDSwest) this past weekend, and there was so much wonderful décor & design to take in! And as a long-time Sarah Richardson fan, having her as the keynote speaker was a definite highlight for me. Here is a little recap of the show:


Did you know that in the past 15 years Sarah has designed 300 rooms over 5 tv series? I've been watching from the very beginning - Room Service, Design Inc (by far my favorite!), Sarah's House, Sarah's Cottage, Sarah 101, and Real Potential. She'll have another Sarah's Cottage airing soon - so stay tuned for that! She also mentioned doing a large renovation on her own home which will eventually make it's way to our tv screens as well :)

Oh, and you can now pre-order Sarah's book 'Sarah Style' which will be released November 4th; it's filled with tips and tricks and is only $20 on Amazon!


And if you are a die-hard fan, get excited because this is happening:

It'll be fun to see what she comes up with! Let's take a look at a few of the other exhibits and products that caught my eye at the show. I loved that brass was still going strong - these chic & whimsical faucets from Cantu were like jewelry:
 
 

Another great booth was from Ocean Pacific Lighting Inc, I fell hard for this geometric fixture, and the Lucite & brass combo on the right:
 
 



There were a few lovely booths set up for Dinner by Design - showcasing tabletop décor at it's finest. This first one is by the talented Gillian Segal, all the jewel-toned flowers and gold flatware made for a perfect setting:





There was a really fun booth set up by Endeavour Neon Signs, you've likely seen their work in the home office of Monika Hibbs:


And lastly, tartan was a real theme at this years show - every where you turned there was a handsome dash of plaid! Love the touch with these pillows:



How about a sea of tartan? The Montauk Sofa booth was probably the most popular spot to be sneaking in a selfie!!


Those were a few of my favorite things this year; it's always so much fun to get inspired by such creative minds, I already can't wait till the next show!

Related Posts with Thumbnails
 

© 2010-2017 Nancy Marcus. All Rights Reserved. | Blog Design By Brittany Douglas